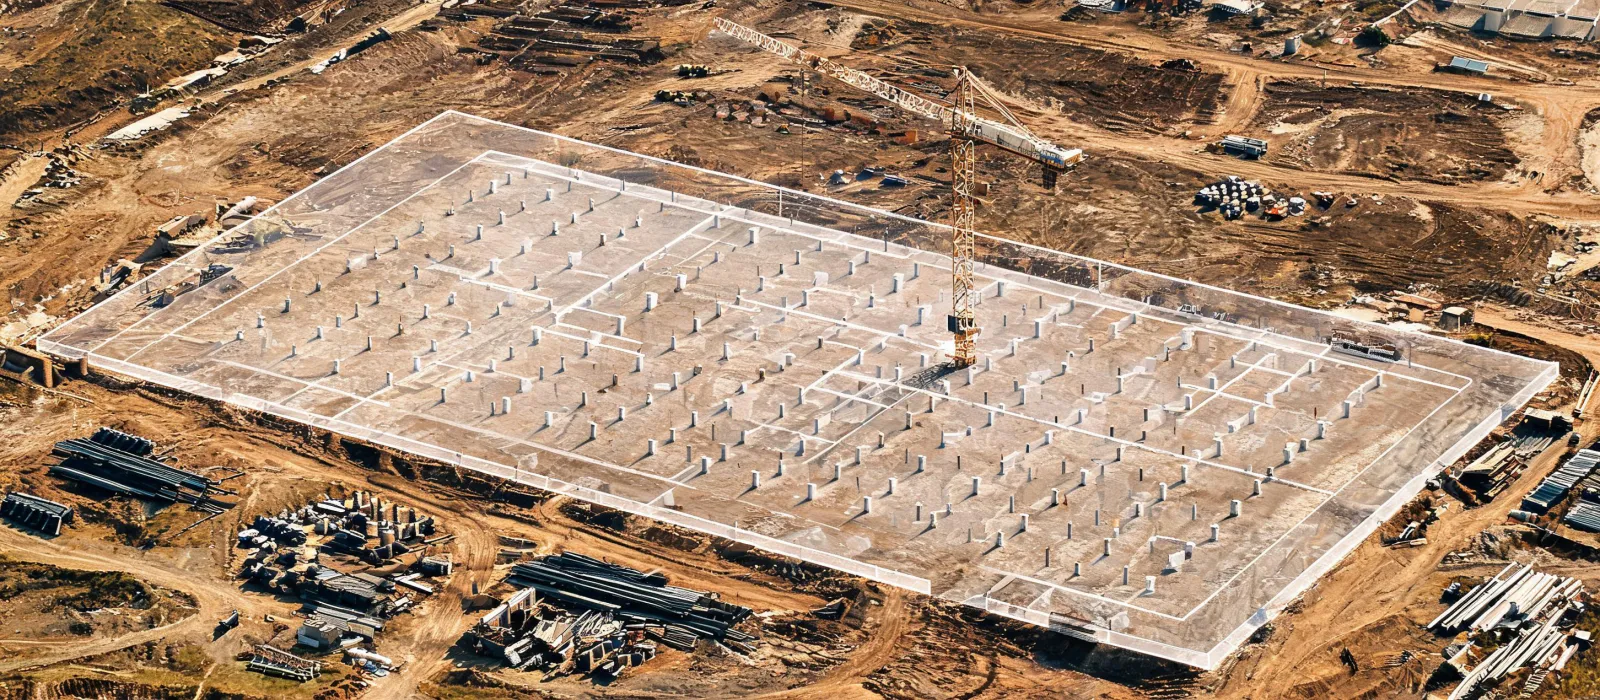
Site plan overlay on a steel warehouse under construction

Steel Building Sourcing Follows the Climate of the Site

A warehouse in a snow region, a hangar on a coast and a workshop inland do not share one wind speed. The map below is a way to organise questions, not a claim that a permit exists in each region.

Questions that change with the region

Tabs group the checks we ask suppliers to address before a portal-frame package is quoted. Standards named by buyers become project-specific requests for the supplier and engineer of record to verify, never a badge on this sourcing service.

Load books buyers cite in the United States and Canada

North American buyers may ask suppliers to price against ASCE 7 wind and snow inputs and the local IBC occupancy classification. Our comparison records the stated wind speed, exposure, ground snow load and seismic basis so supplier offers use the same assumptions. The selected supplier must provide calculation evidence and the engineer of record must assess local approval. Coastal hangars add door wind-lock details and corrosion at the apron; inland warehouses may call for a different coating schedule.

Hangar geometry is local even inside one country. Aircraft hangar size in metres comes from the wingspan, the tail, the tow path and the door. Publishing one hangar size chart would hide those inputs. Maintenance bays also need jacking height under the wing, which can raise the clear height without changing the door head.

Eurocode conversations and execution class

European buyers may request EN 1993 action combinations and EN 1090 execution evidence from a shortlisted supplier. Our desk asks for the specified execution class, current certificate scope where applicable, and traceable material records. We do not promise a supplier will qualify or a local approval will pass. Middle East coastal and desert projects raise different corrosion questions: salt humidity and windblown abrasion should not be treated as one exposure.

Cold storage enquiries in this region often ask for a U-value. The worksheet separates core conductivity from the thermal bridge at steel columns and from the dock door. EN 14509 can describe a self-supporting panel. It does not, by itself, rate the column joint or the personnel door.

Shipping density and local adoption of a code

Buyers across Africa, Southeast Asia and the Pacific may adopt a national wind map, ASCE 7 or a Eurocode annex through their local engineer. Our desk leaves the code cell open until that choice is written. Shipping comparisons then separate knock-down bolted frames from long welded rafters. The selected supplier must confirm piece lengths, container count, lift weight and destination-port constraints.

Workforce support buildings beside a warehouse, such as a site office, are a different occupancy from the storage hall. Fire and sanitary rules follow the use. The selected supplier should not label a storage frame as a dormitory package without a separate plan.
Ranges used when the site is still unnamed

These bars illustrate which categories of input a buyer should provide before supplier comparison. They are a checklist visualization, not market share, measured inquiry counts or a production claim.

Clear span still unset72 of 100 sample sheets
Crane data missing on workshop asks64 of 100 sample sheets
Fire minutes named without the tested element58 of 100 sample sheets
Country left as global41 of 100 sample sheets

Two frame choices buyers actually compare

Portal-frame pre-engineered steel and post-frame agricultural buildings solve different span and occupancy problems. Our matrix compares structural system, crane provision, fire strategy and local design basis; it is not a ranking of named brands.

Check Portal-frame PEB Post-frame hall
Clear span Commonly 18–36 m, reviewed up to 60 m if deflection and transport allow Often shorter bays with posts in the wall line
Crane runway Can be designed into the column when wheel loads are known Usually outside the ordinary post-frame assumption
Secondary steel Purlins and girts, frequently Z275, spanning between frames Girts may share the post spacing of the wall
Code path Steel chapter of the named code, welds to AWS D1.1 or EN 1090 if specified Different diaphragm and embedment checks

A second trade-off is welded rafters versus bolted knock-down frames. Welding can shift work into the shop but use more transport volume; bolted sections can pack more densely but require documented site bolt control. A sourcing comparison should request supplier piece dimensions, freight assumptions, crane charts and connection details before choosing either path.

Across regions, current soil data, assembly-level fire evidence and country-specific wind and snow inputs remain essential. Supplier capacity, certifications and project compliance are verified only for the specific inquiry. No historical production number on this site reserves a manufacturing slot.

Name the region before the model

Tell the desk the country, the occupancy and whether a crane, a cold room or an aircraft door is part of the hall. Those three facts change purlin spacing, column depth and the coat system more than a color swatch does.

  • Wind and snow left blank until the map cell is filled
  • Door or dock count, because openings cut the bracing line
  • Destination port, because piece length follows the ship